EN

How Do Custom Screws Meet Special Engineering Requirements?
A standard screw works when the joint, material, assembly method, and service environment are already close to a catalogue condition. A custom screw is needed when one or more of those conditions changes: an unusual head clearance, a nonstandard thread connection, a corrosion exposure, a controlled torque window, or an OEM drawing that must be reproduced consistently. The practical goal is not to make a screw look different. It is to define a screw that performs predictably inside a specific joint.
From a fastener-selection perspective, the most useful starting point is the application, not the part number. An engineering screw specification converts how a joint is loaded, assembled, inspected, and maintained into dimensions, material, thread, finish, and verification requirements. That approach gives purchasing, production, and quality teams the same reference point before a custom screw moves into sampling or volume supply.
Start with the joint, not the screw drawing
Every custom screw should answer a short set of engineering questions. What materials does the screw join? Is the load static, cyclic, or subject to vibration? Will assembly be manual, torque controlled, or automated? Is the thread formed in a mating component, used with a nut, or designed to cut or form its own mating thread? These details affect the screw far more than head style alone.
For example, a compact electronics enclosure may need a small engineering screw with a head geometry that clears a tight recess and a drive that suits a controlled assembly tool. A structural or machine joint may instead need greater clamp-load capacity, a different shank length, and a documented strength class. In either case, the drawing should identify the functional dimensions rather than merely showing an overall length.
Translate load and geometry into a usable custom screw design
Choose material and strength for the service condition
Material selection balances strength, ductility, corrosion exposure, temperature, and compatibility with nearby parts. Carbon steel, alloy steel, and stainless steel can each be appropriate, but none is a universal answer. A high-strength screw may be unsuitable where corrosion, coating process, or mating-material compatibility changes the failure mechanism. Conversely, a corrosion-oriented material still needs a suitable thread, head, and installation method.
For applicable carbon- and alloy-steel fasteners, ISO 898-1 is one example of a standard that defines mechanical-property requirements for bolts, screws, and studs. The important engineering habit is to state the required property class or test requirement only after confirming the standard’s scope and the actual application. For stainless applications, the governing specification and environmental limits should also be reviewed rather than assuming that a material label alone settles the question.
Specify the whole thread connection
A screw callout that gives only nominal diameter leaves too much open. Pitch, thread form, tolerance class, thread length, lead-in, and the mating-part condition can decide whether a screw assembles smoothly or damages the joint. ISO 965 provides a tolerance system for general-purpose metric screw threads; it illustrates why tolerance is a design input, especially when coating thickness, repeated assembly, or a tight functional fit matters.
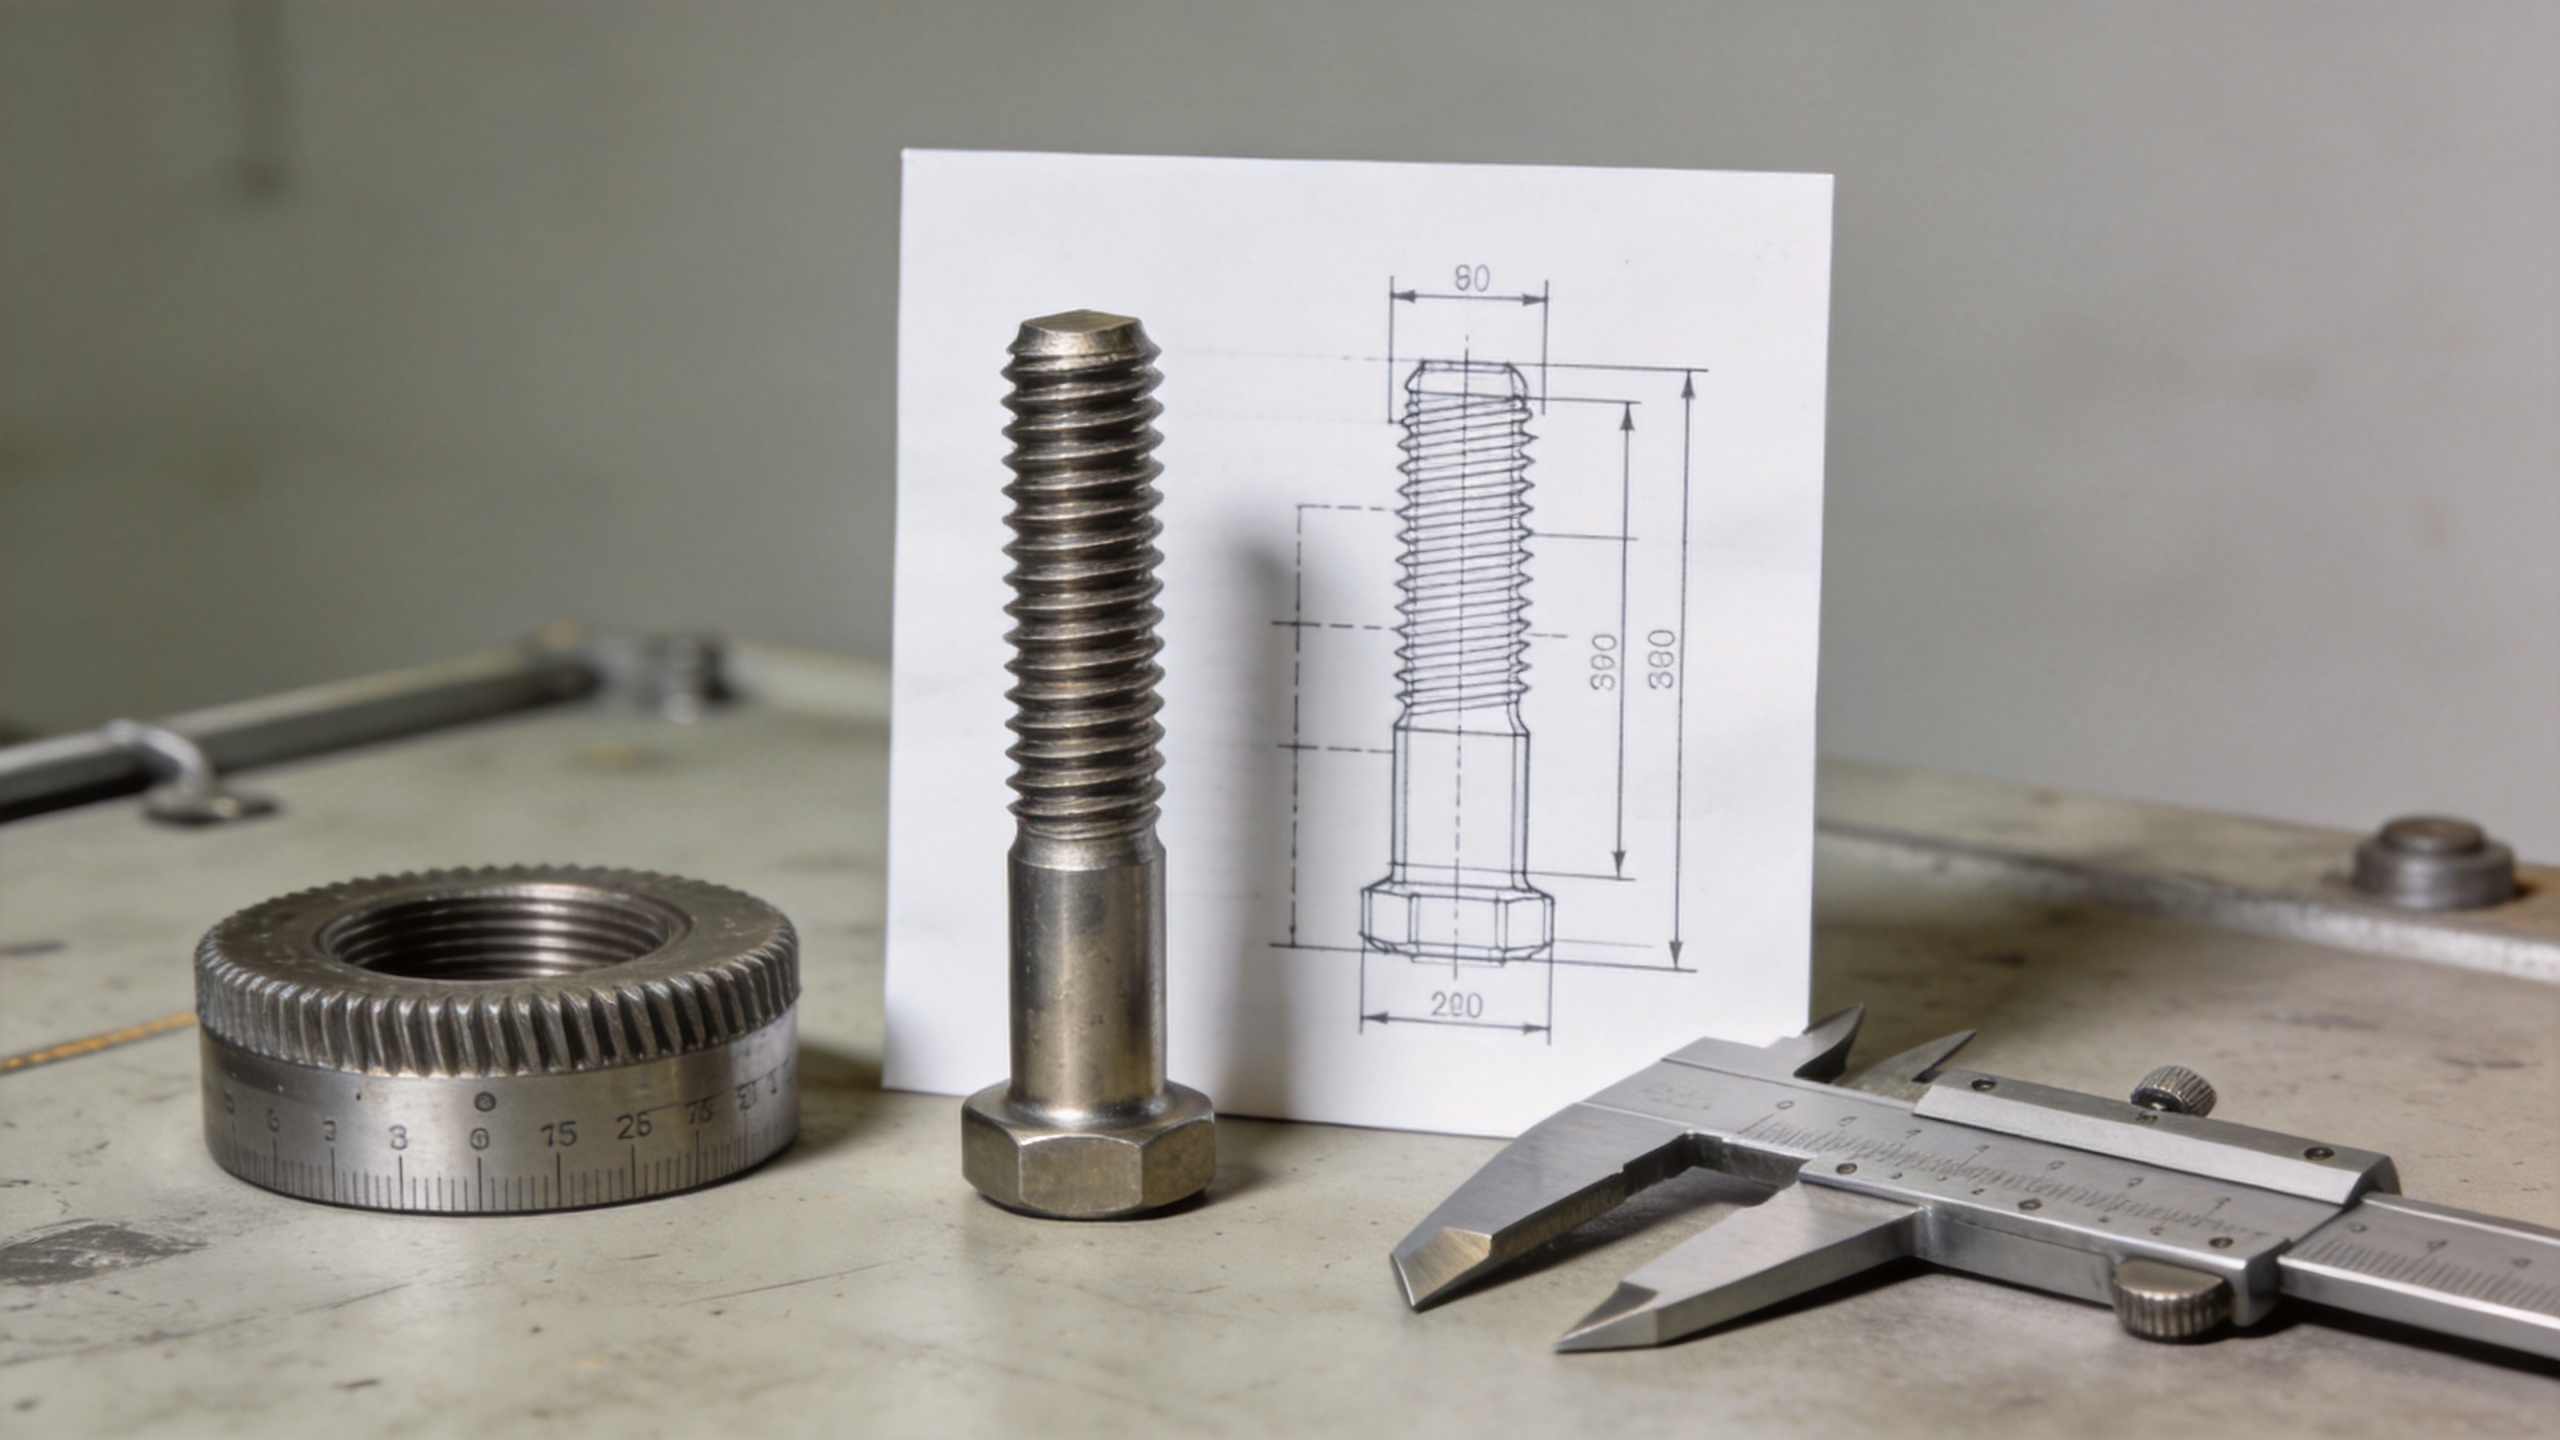
This is where an OEM screw often differs from a stocked item. The project may require a special thread length, an undercut below the head, a pilot point, a captive washer arrangement, or a controlled unthreaded shank. Those features should be connected to a functional reason in the drawing or specification. A purpose-built screw feature with no assembly purpose adds cost and inspection burden without improving the joint.
Use head, drive, and finish to support assembly
Head geometry determines seating area, clearance, appearance, and load distribution. Drive geometry affects tool access and torque transfer. A custom screw used on an automated line must be considered together with the driver bit, feeder orientation, target torque, and acceptable torque variation. In field assembly, accessibility and serviceability may matter more than cycle time. It is useful to document those conditions early, because a drive change after tooling or sample approval can affect both process capability and lead time.
Surface treatment also belongs in the engineering discussion. Coatings and finishes can support corrosion resistance or appearance, but they can alter dimensions and friction. A screw selected for a coated outdoor joint should therefore be checked with the intended mating part and installation process. For high-corrosion, coastal, chemical, or washdown environments, material, finish, isolation from dissimilar metals, and the expected maintenance interval should be considered together.
Build verification into the OEM screw requirement
The drawing is only one part of a reliable engineering screw program. Before volume production, define what will be measured and how the result will be accepted. Typical checks include critical head and shank dimensions, thread-go/no-go verification, visual condition, material or hardness documentation where applicable, finish requirements, and packaging identification. If the screw is safety- or performance-critical, the engineering team may also define application-specific joint testing.
Traceability is equally practical. A batch identifier, inspection record, and agreed sample approval point can make a later question easier to investigate. Qingdao Jeekuu Hardware Products Co., Ltd. states that it supports custom and nonstandard fastener processing based on drawings or service conditions, along with batch-based production traceability and pre-shipment specification sampling. Buyers should still align the required inspection scope, certificates, and acceptance criteria to their own drawing before release.
A concise custom screw specification checklist
- Joint purpose, applied load, vibration, temperature, and exposure conditions
- Screw material, applicable mechanical requirement, and corrosion approach
- Nominal diameter, pitch, thread form, tolerance, engagement, and thread length
- Head style, bearing surface, drive, shank details, point, and any captive components
- Finish or coating, including dimensional and assembly implications
- Drawing revision, sampling plan, inspection points, lot marking, and packaging needs
Move from a custom screw concept to a controlled part
The most effective custom screw brief is specific enough for manufacturing and inspection, yet tied to a real joint requirement. Share the mating-part information, assembly method, environmental condition, drawing revision, expected volume, and required documents at the start. Then use samples to check fit and assembly before committing to a production release.
Whether the need is a custom screw for corrosion exposure, an OEM screw for a production assembly, or a purpose-built screw with an unusual geometry, the same principle applies: specify the conditions the screw must satisfy, not just the appearance of the screw. That gives engineering and procurement a clearer way to evaluate the part, the supplier response, and the resulting joint.